Get $2,487 Cash Back
79 GARINGER Crescent, Hamilton — listed at $994,900. Earn buyer cashback at closing. No catches, just more money in your pocket.
Absolutely stunning, move-in ready family home backing onto the Binbrook Fairgrounds with no rear neighbours and a bright walk-out basement. Offering approximately 2,553 sq. ft. above ground of beautifully designed living space, this home features 4 spacious bedrooms plus a versatile loft, upper-level laundry, and California shutters throughout. Thousands spent on quality upgrades, including newer appliances, new roof (2024), pot lights, fresh paint, and many more thoughtful improvements that make this home truly turnkey. The main floor boasts 9-ft ceilings, a welcoming foyer, separate living and family rooms, a formal dining room with walkout to a large deck featuring a pergola, and an inviting family room with a gas fireplace. The spacious eat-in kitchen offers custom cherrywood cabinetry, pantry, granite countertops, breakfast bar, and a generous dinette with picturesque views. Upstairs, the primary Bedroom features a walk-in closet and a luxurious 5-piece ensuite with double sinks, separate shower, and corner soaker tub, complemented by three additional spacious bedrooms and a loft ideal for a home office or play area or a Baby bedroom. The bright walk-out basement provides excellent additional living space with a finished recreation room, two bedrooms, a 3 Piece bathroom rough-in, and direct access to a large patio and a private, good-sized backyard, perfect for family gatherings and entertaining. Beautifully landscaped, a backyard shed, double asphalt/aggregate driveway, and an attached two-car garage. Ideally situated on a family-friendly street within walking distance to parks, schools, shopping, and everyday amenities. A rare opportunity to own an upgraded home with exceptional indoor and outdoor living space in one of Binbrook's most desirable locations. (id:60164)
| Room | Level | Dimensions |
|---|---|---|
| Bedroom | Basement | 10'9'' x 12'3'' |
| Bedroom | Basement | 13'1'' x 14'10'' |
| Recreation room | Basement | 22'10'' x 14'4'' |
| Laundry room | Second level | 5'5'' x 7'8'' |
| Loft | Second level | 7'2'' x 14'10'' |
| Bedroom | Second level | 11'3'' x 14'10'' |
| Bedroom | Second level | 11'3'' x 12'9'' |
| Bedroom | Second level | 11'3'' x 14'8'' |
| Primary Bedroom | Second level | 14'2'' x 18'8'' |
| Kitchen | Main level | 10'9'' x 15'7'' |
| Dining room | Main level | 14'10'' x 14'5'' |
| Living room | Main level | 10'10'' x 11'9'' |
| Family room | Main level | 18'2'' x 14'3'' |
Built in 2012 — is this considered new?+
A 2012 build means modern building codes, likely better insulation and wiring than older homes. Ask if any major systems (roof, furnace, windows) have been replaced — even newer homes need maintenance.
How many fireplaces are there, and what type?+
This home has 1 fireplace. Confirm the fuel type (wood, gas, or electric) and have it inspected — especially wood-burning, which needs a WETT certification for insurance.
Is 79 GARINGER Crescent a good fit for a growing family?+
With 6 bedrooms and 0 bathrooms (2533 sq ft), there's room for kids plus a guest room or home office. The 2-storey layout keeps living and sleeping areas separated.
Does it have a basement, and is it finished?+
Yes — Partially finished, Full. A finished basement adds meaningful living space beyond the listed square footage.
What's the parking situation?+
This property includes 4 spaces — Attached Garage.
What are the ongoing costs beyond the mortgage?+
Budget for annual property taxes of $6,248.28, heating is forced air. Always verify the latest figures with your agent before making an offer — these change yearly.
Ask About This Property
Nearby Places
Searching nearby places…
Benchmark price · Updated 2026-09
Year over year
Past 10 years
Similar listings
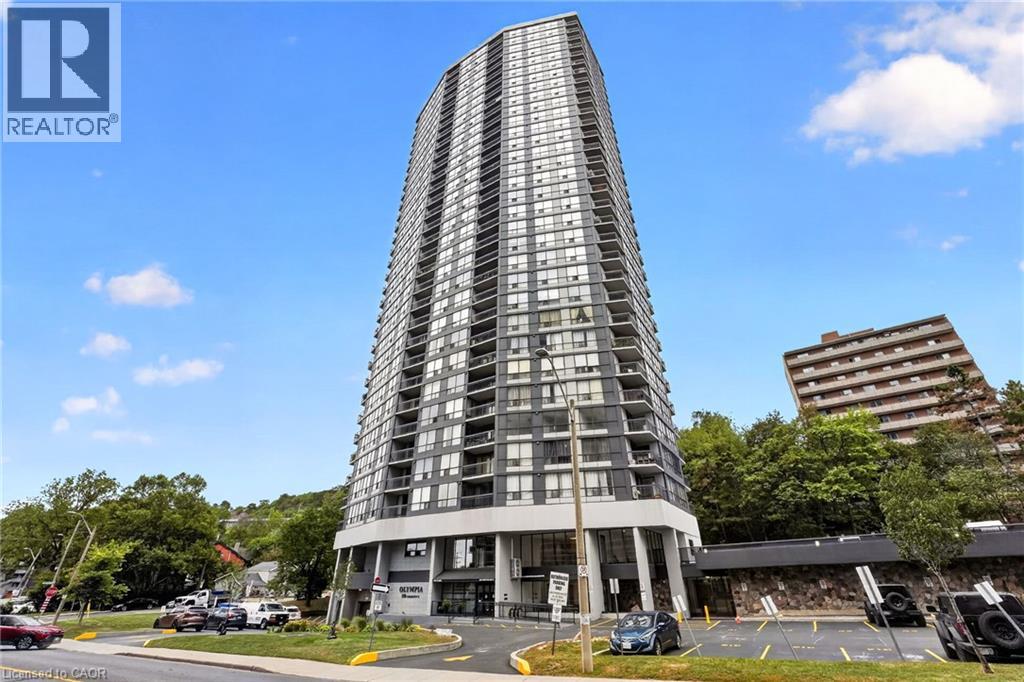
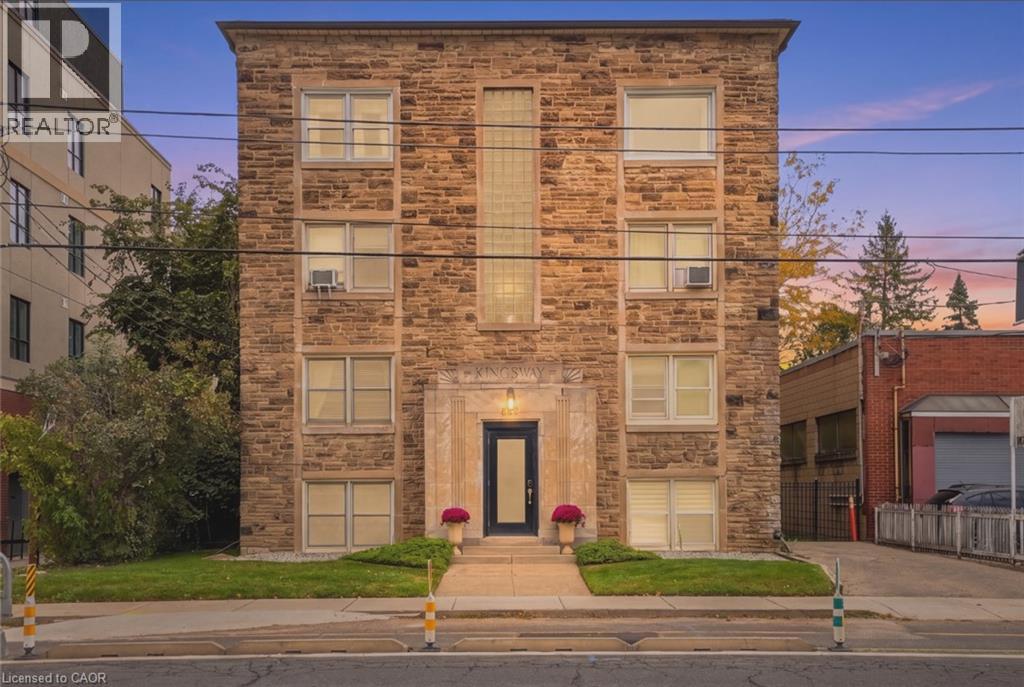
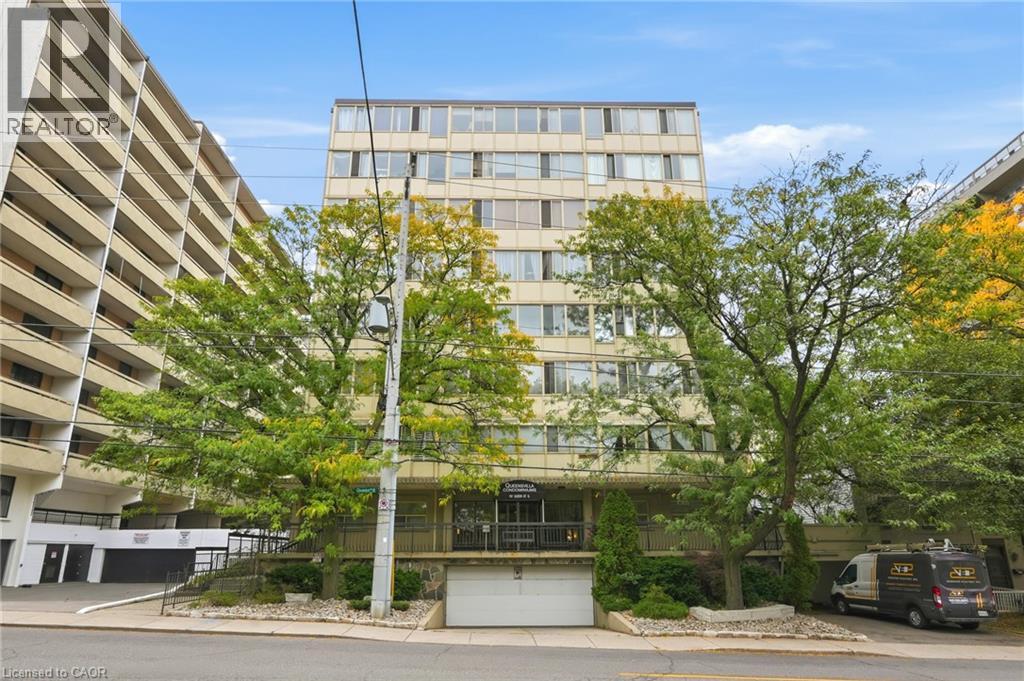
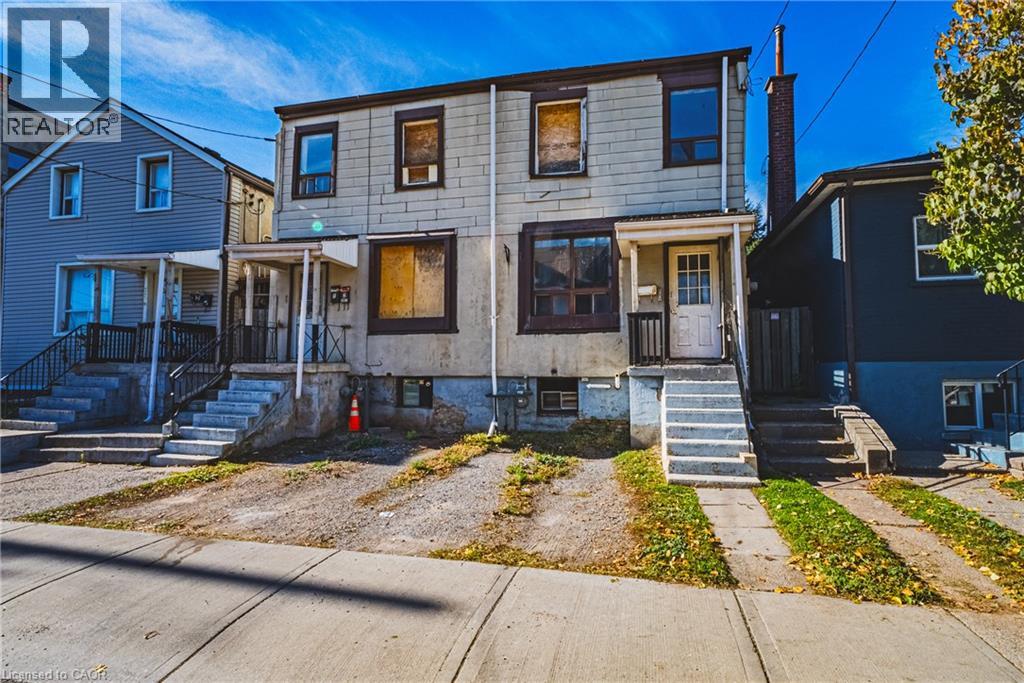
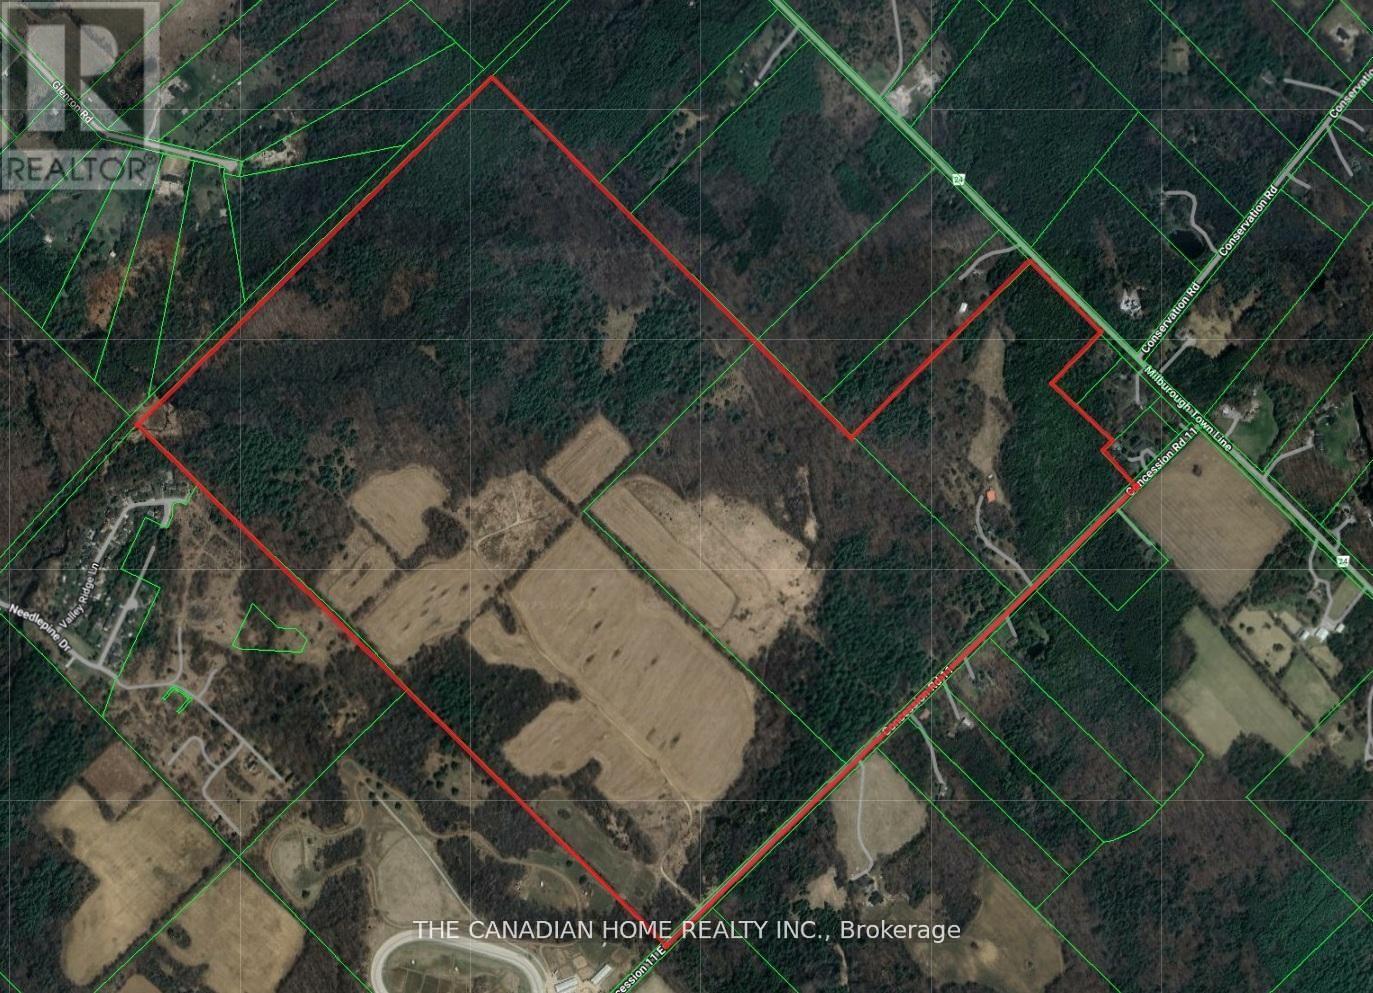 For Sale33 days1
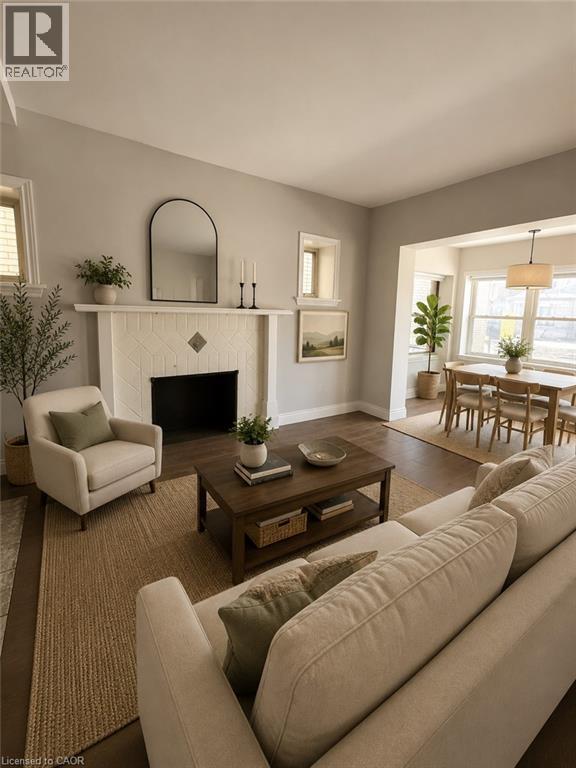 For Sale63 days6
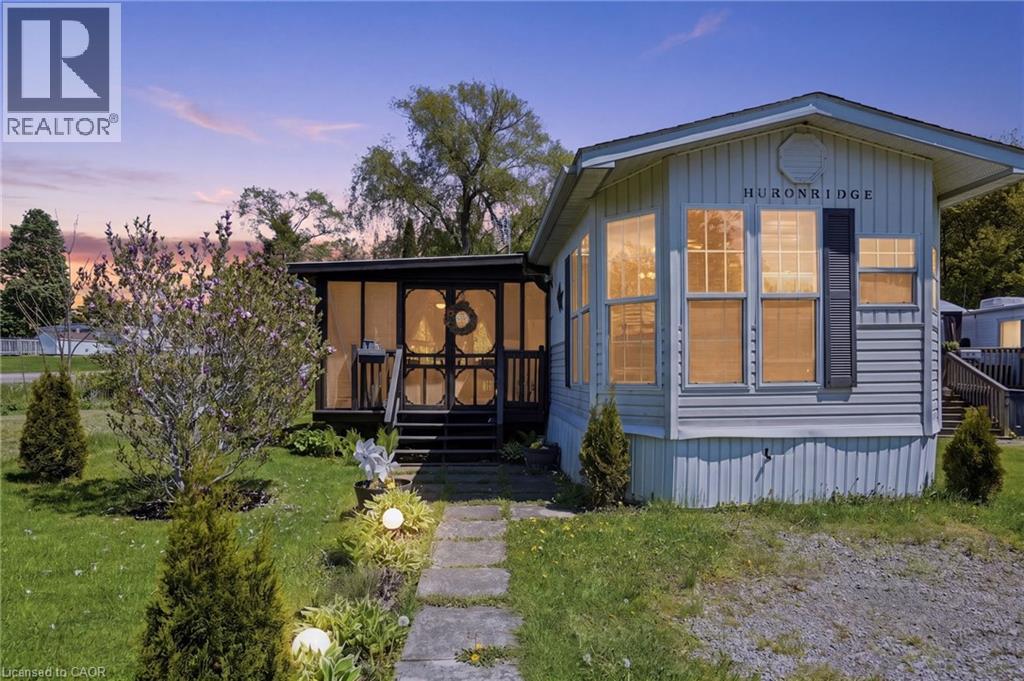 For Sale173 days40
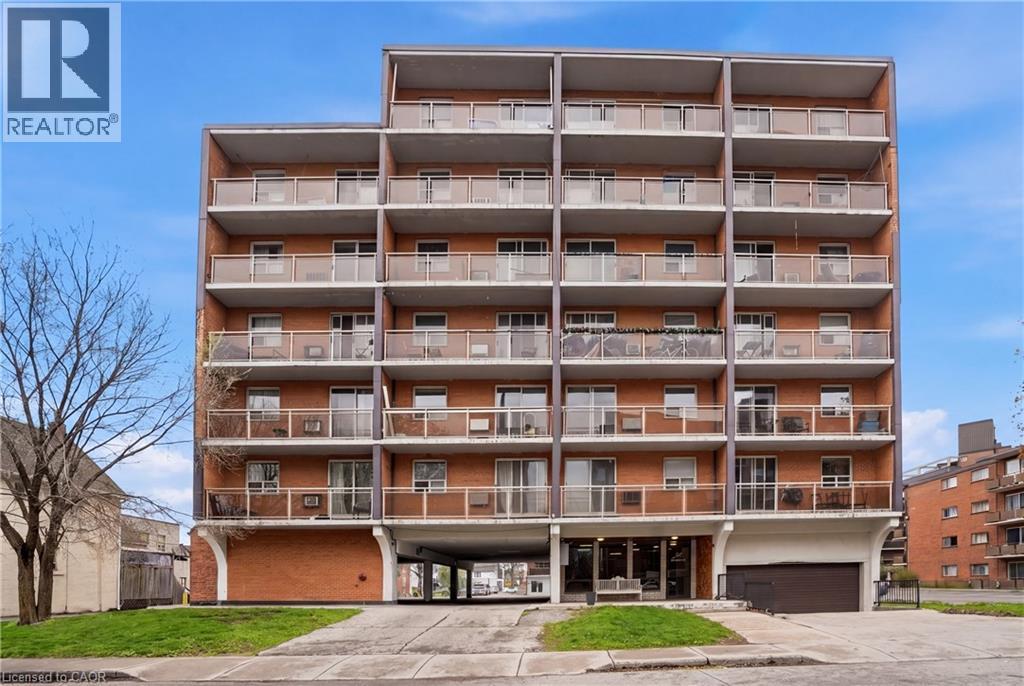 For Sale41 days28

The listing data above is provided under copyright by the Canadian Real Estate Association. While the information is considered reliable, its accuracy is not guaranteed by the Canadian Real Estate Association or getsetsold.ca. Neither getsetsold.ca nor its affiliates make any representations or warranties, express or implied, regarding the accuracy or completeness of the information presented here.